
Timber Architecture
Is this the future? Post your thoughts please!

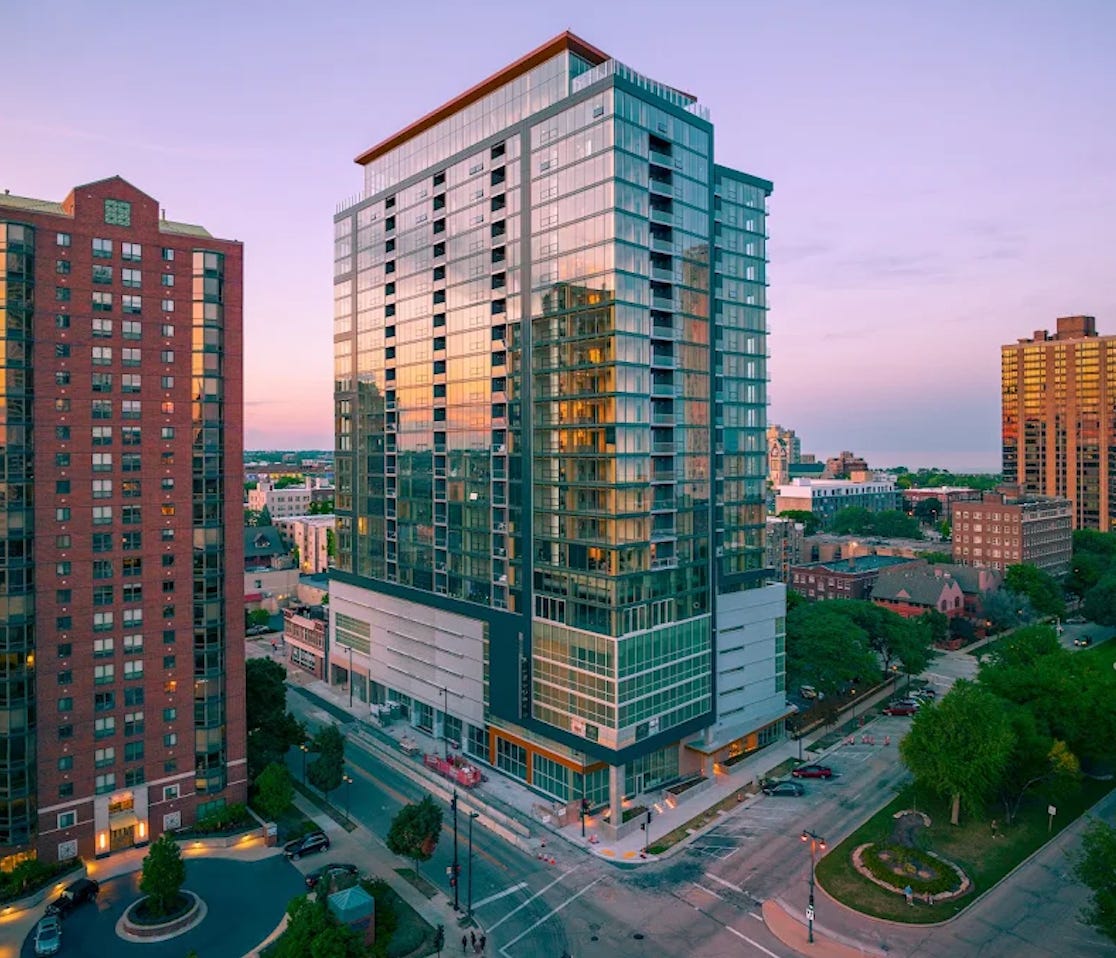
The term “timber architecture” requires a bit of clarification. For example, how does it differ from the thousands of wood-framed houses around the world? This leads us to another term, “mass timber.”
The industry website, www.naturallywood.com, gives this description:
Mass timber describes a family of engineered wood products known for their strength, durability, versatility and sustainability. Mass timber products are made by taking smaller wood elements such as dimension lumber, veneers, or strands and connecting them with adhesives, dowels, nails, or screws to create larger structural building components.
The reference to adhesives brings to mind my experience 40 years ago working for a West German manufacturer of lightweight ceramic tile curtain wall panels. At the time, the performance of construction adhesives was a significant concern within the architectural community.
Our panel system underwent virtually every standard construction industry test available. Time and again, pull-bond and shear-bond tests produced the same result: the adhesive consistently outperformed the tile and, in later tests, natural stone. For example, during testing of a 3/4-inch marble panel bonded to a substrate with a high-grade epoxy, the failure did not occur at the adhesive interface. Instead, the marble itself fractured internally. The back of the stone remained firmly bonded to the substrate while the body of the marble split apart under load.
Cross-Laminated Timber
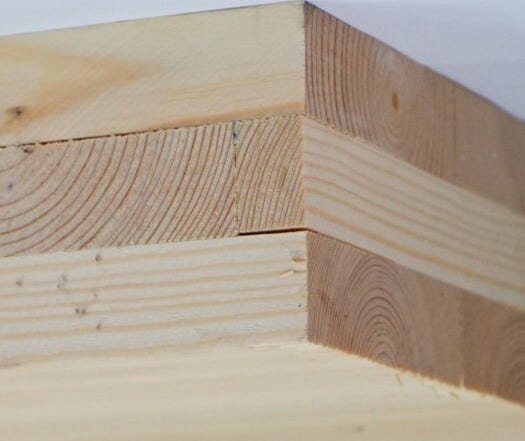
Cross-Laminated Timber (CLT) is produced by layering precisely milled lumber boards at right angles, as shown above. Anyone who has done any woodworking at all understands the difference between working across the wood grain vs with the grain.
According to the APA – The Engineered Wood Association:
A CLT panel consists of several layers of kiln-dried lumber boards stacked in alternating directions, bonded with structural adhesives, and pressed to form a solid, straight, rectangular panel. CLT panels consist of an odd number of layers (usually, three to seven,) and may be sanded or prefinished before shipping. While at the mill, CLT panels are cut to size, including door and window openings, with state-of-the art CNC (Computer Numerical Controlled) routers, capable of making complex cuts with high precision. Finished CLT panels are exceptionally stiff, strong and stable, handling load transfer on all sides.
Glue-Laminated Timber (Glulam)
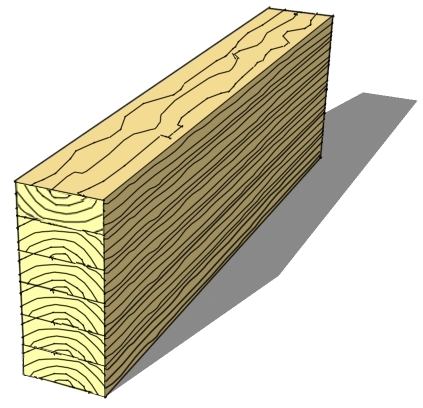
According to naturallywood.com:
Glulam is composed of wood laminations (or lams) bonded together with durable, moisture-resistant adhesives. The grain of all laminations runs parallel with the length of the wood member.
In addition to the above two categories of mass timber, below are additional types:
Timber Concrete Composite (TCC)
Nail Laminated Timber (NLT)
Dowel Laminated Timber (DLT)
Laminated Veneer Lumber (LVL)]
Laminated Strand Lumber (LSL)
Mass Plywood Panel (MPP)
Significant Mass Timber Projects
Ascent - Milwaukee - 2020
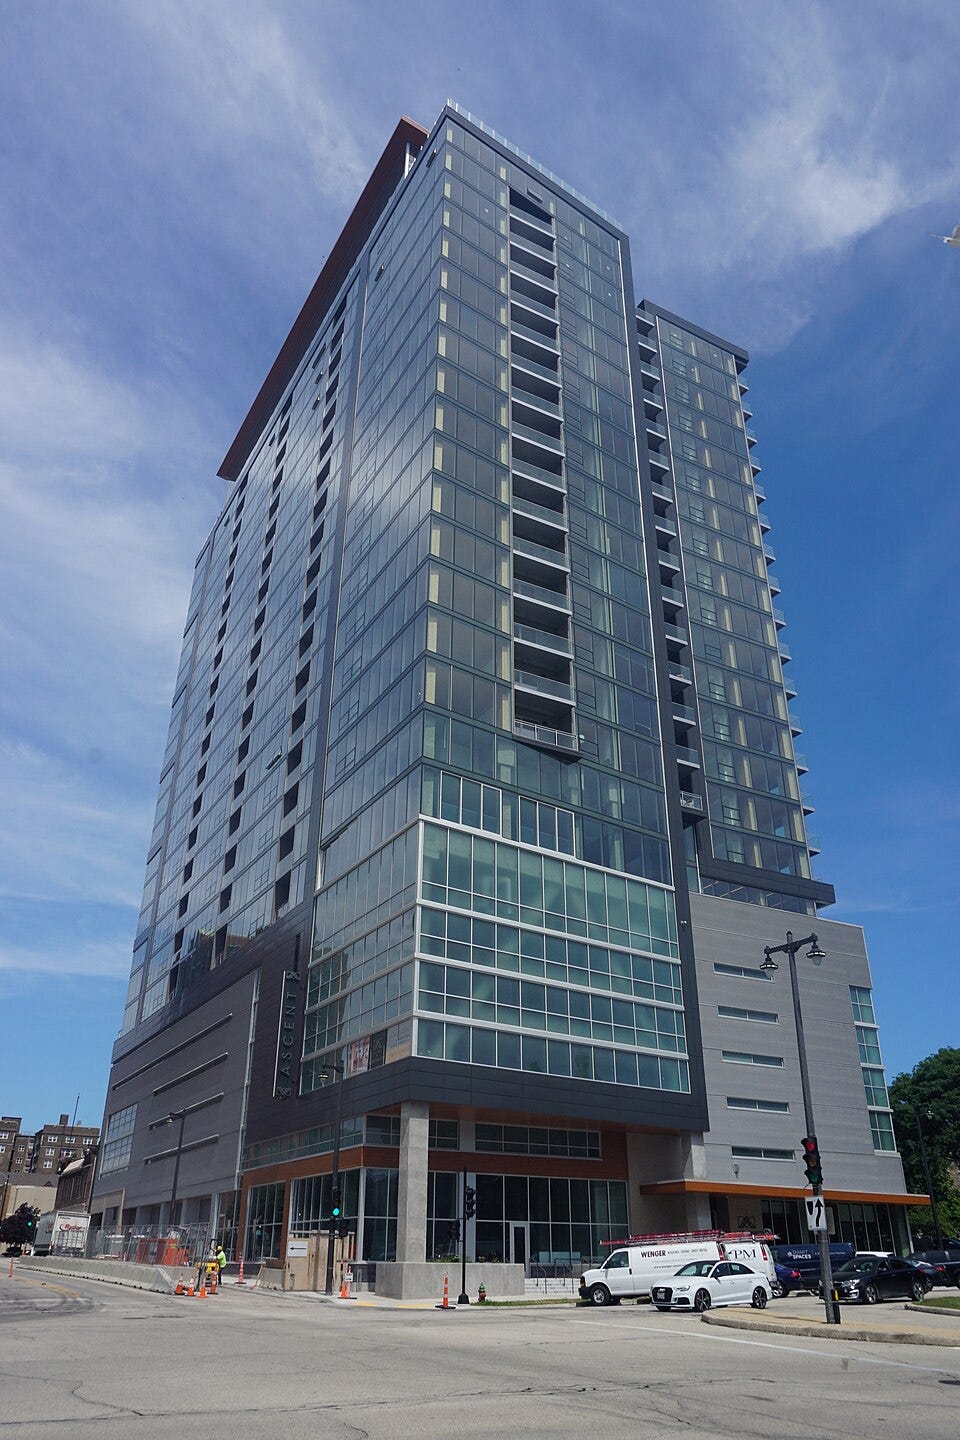
In August of 2020, when work on the Ascent, as designed by the Milwaukee firm, Korb + Associates, began in Milwaukee, the thought of a “wooden” high-rise was a major conversation piece in architectural and engineering circles. C.D. Smith Construction, as general contractors, had this to say about the evolution of the project:
Ascent overcame skepticism and construction code variances as it evolved from a 19-story timber concept to a 25-story reality. It serves as an impressive, real-life example of biophilic design.”
The architectural firm summarized the design:
When completed in late 2022, Ascent became the tallest mass timber hybrid structure in the world at 25 stories. Its six-story post-tensioned concrete parking structure establishes a podium for nineteen stories of mass timber…
Mjøstårnet - Norway
The architectural wood processor for this project, Moelven, offered this:
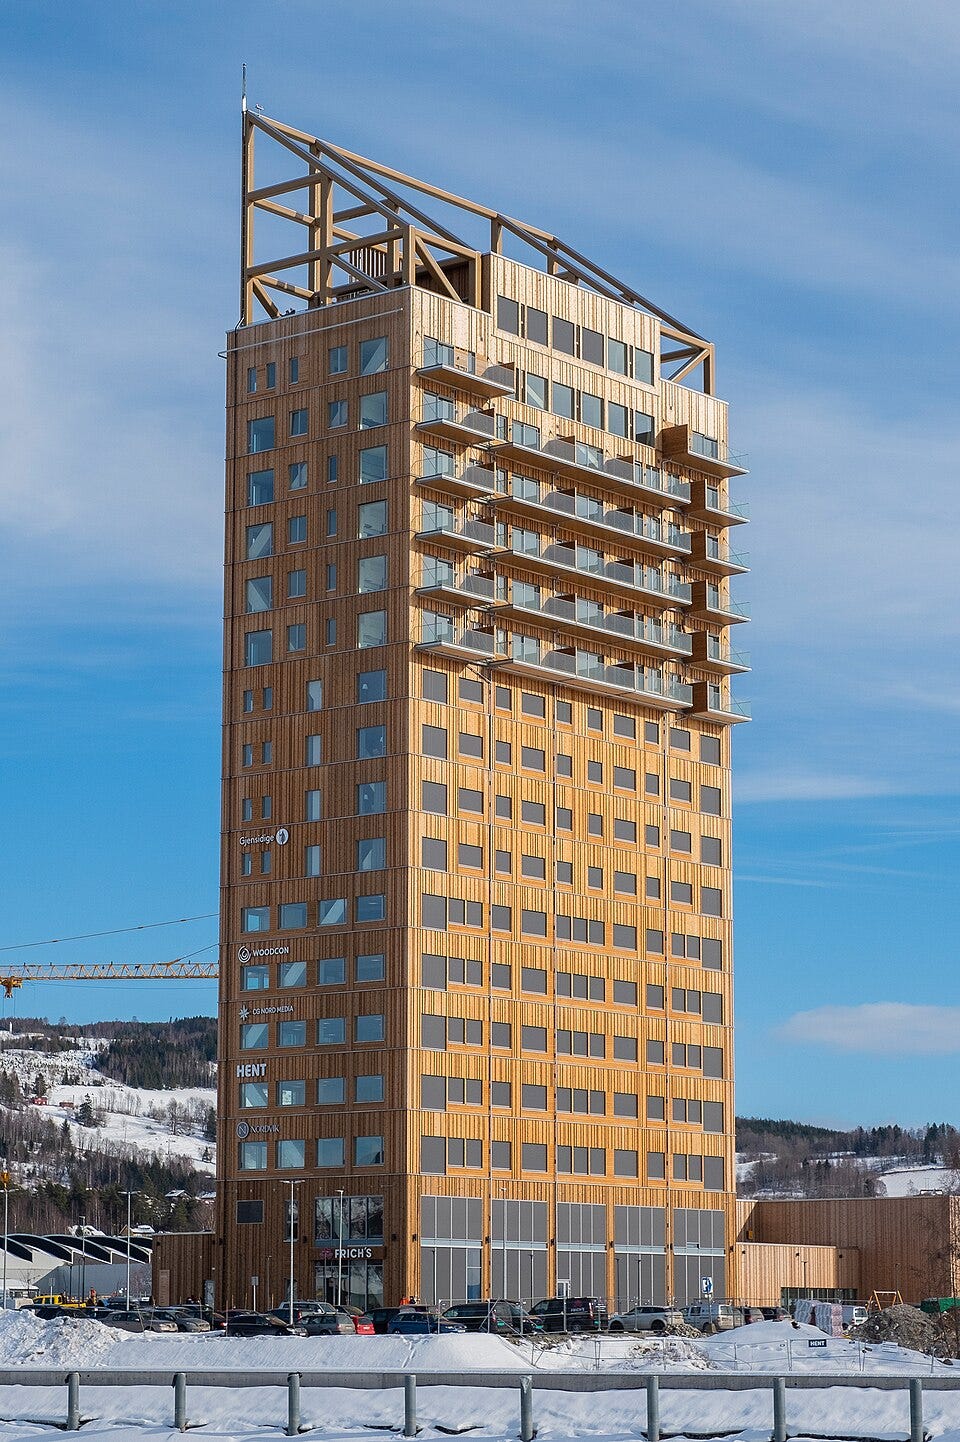
Standing 85.4 meters tall, Mjøstårnet is one of the world’s tallest timber buildings. It is located in the small town of Brumunddal, which is a short drive north of the Norwegian capital, Oslo. Mjøstårnet translates as “the tower of lake Mjøsa”. The 18-storey-high wooden building opened in March 2019 and has a combined floor area of around 11,300 square meters. Mjøstårnet offers a hotel, apartments, offices, a restaurant and common areas, as well as a swimming hall in the adjacent first-floor extension. This is about 4700 square meters in size and also built in wood.
Also branded as the Wood Hotel, this unique structure seems to me, at least from afar, to mimic the steel, concrete, and stone projects we are so familiar with.
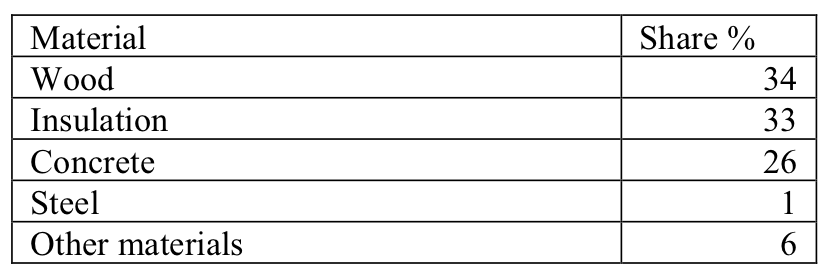
On the topic of mass timber used in this project, Harald Liven and Rune Abrahamsen of Moelven, at a World Conference on Timber Engineering, compared the timber usage with other materials in the project:
Sara kulturhus - Sweden
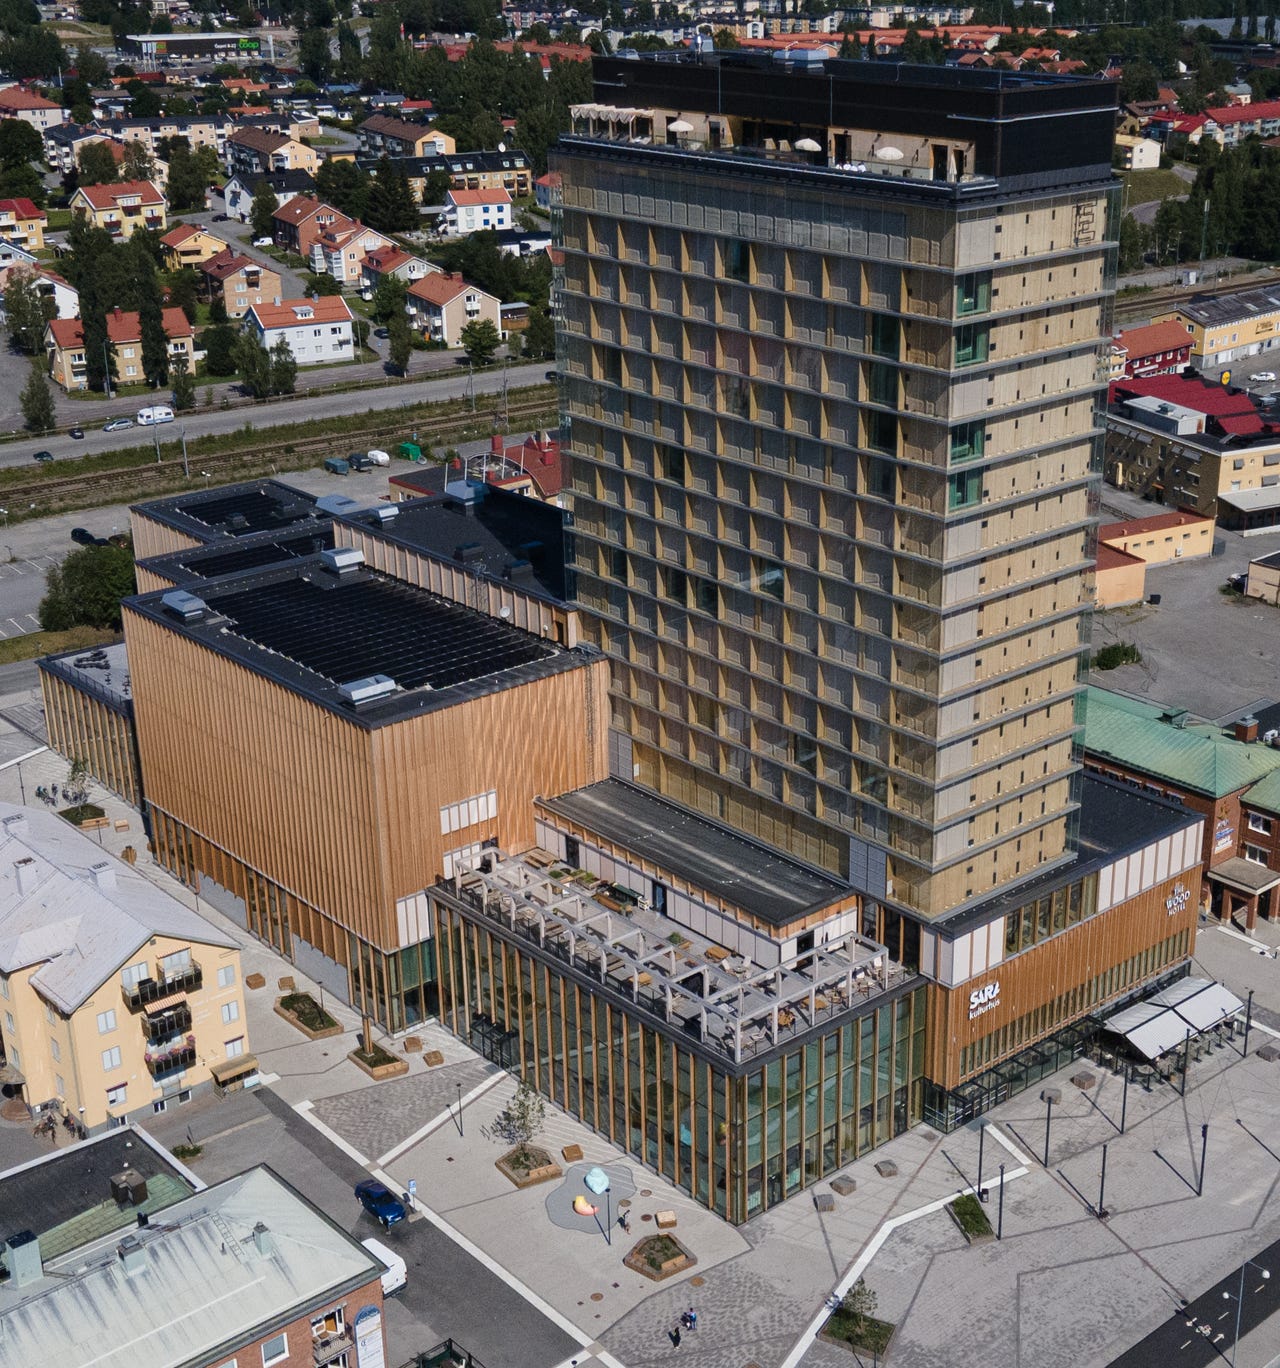
Designed in 2016 by the Swedish architectural firm White Arkitekter, which had earned the commission after an international competition. According to the firm:
The city is situated in the north of Sweden just below the Arctic Circle and has a long tradition of timber construction, which was the main source of inspiration for the competition proposal.
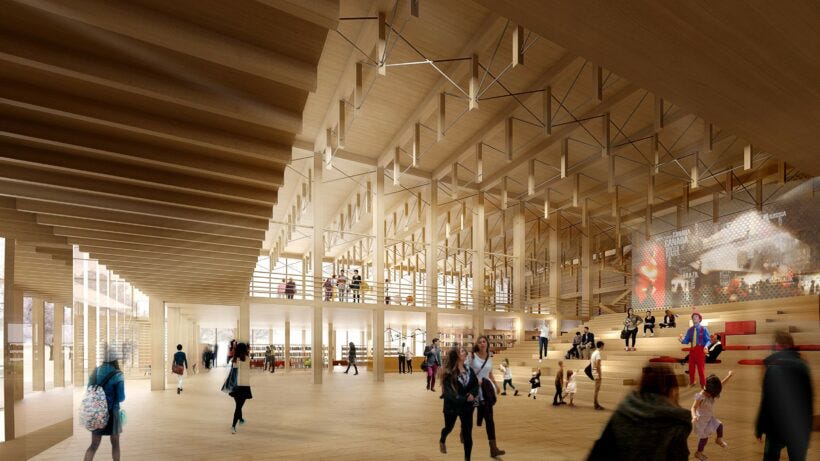
Under the idea of “straight from the horse’s mouth,” the architectural firm told us:
……the cultural centre consists of a timber frame with columns and beams made of glue-laminated timber (GLT), with cores and shear walls in CLT. The two systems collaborate to distribute the shear loads of the tower using the least material possible. The characteristic trusses above the grand foyers are composed of a GLT and steel hybrid that enables a flexible, open-plan space that can adapt to different uses over time.
Reviews of the built design have been very positive. For example, architecture critic Mark Isitt wrote:
It’s obvious that this is architecture that fits perfectly into its context, even a quick look tells you that.
In my view, by using a double-skinned glass facade, which visually highlights the use of mass timber, the designers have furthered the future of mass timber architecture.
Takeaways
I admire and accept the technological principles, especially the advances that are so apparent in the adhesives. The burn tests are less comforting. There is also not enough evidence on the smoke contribution of mass timber in a fire. As we all know, smoke inhalation remains the leading cause of death in a fire.
Most of us are not experts on forestry management, so let’s hear from Yuan Yao, a professor of Industrial Ecology and Sustainable Systems at Yale:
Using CLT instead of steel and cement will increase wood demand and encourage the market to protect more forestland and intensify forest management, which ultimately increases forest carbon stock.
It is an interesting premise that increased demand for timber will be met by better forestry management practices. Perhaps we can wish it true.
Timber is not only a more friendly structural element that can be used as architectural expression, but is sustainable in the fact trees can be regrown. One thing to keep in mind is that it is a natural element, so taking extra measures to ensure water and fire protection is important.
All this being said, mass timber has not been adopted in the midwest (USA) where I live, because there are simply not many mass producing manufacturers. GO MASS TIMBER!